Save
Ask
Tour
Hide
Share
$649,500
New Listing

4730 Park Commons Drive 425
Saint Louis Park, MN 55416

For Sale|Condominium|Active
2
Beds
2
Total Baths
2
Full Baths
1,702
SqFt
$382
/SqFt
2007
Built
Subdivision:
Cic 1593 The Grand Condo At
County:
Hennepin
Listing courtesy of RE/MAX Results

Due to the health concerns created by Coronavirus we are offering personal 1-1 online video walkthough tours where possible.

Upcoming Open Houses
Due to COVID-19, we recommend you verify Open Houses before attending.
Sun, Sep 27, 12:30 PM - 2:30 PM
4730 Park Commons Drive 4254730 Park Commons Drive 4254730 Park Commons Drive 4254730 Park Commons Drive 425
Save
Ask
Tour
Hide
Share

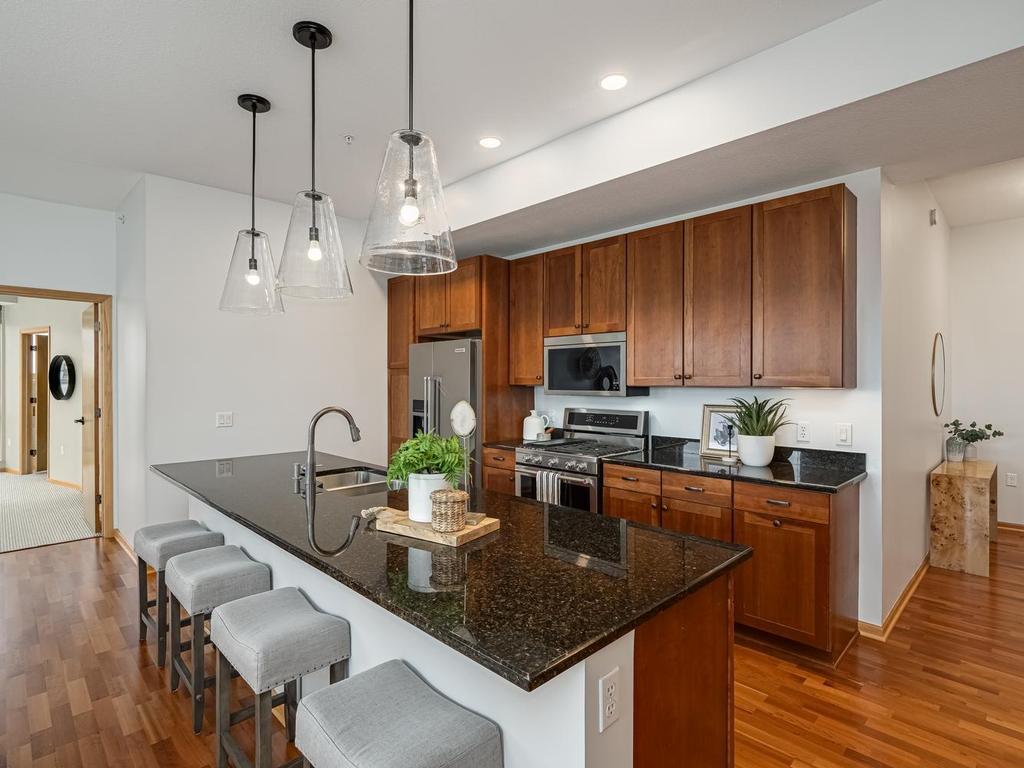
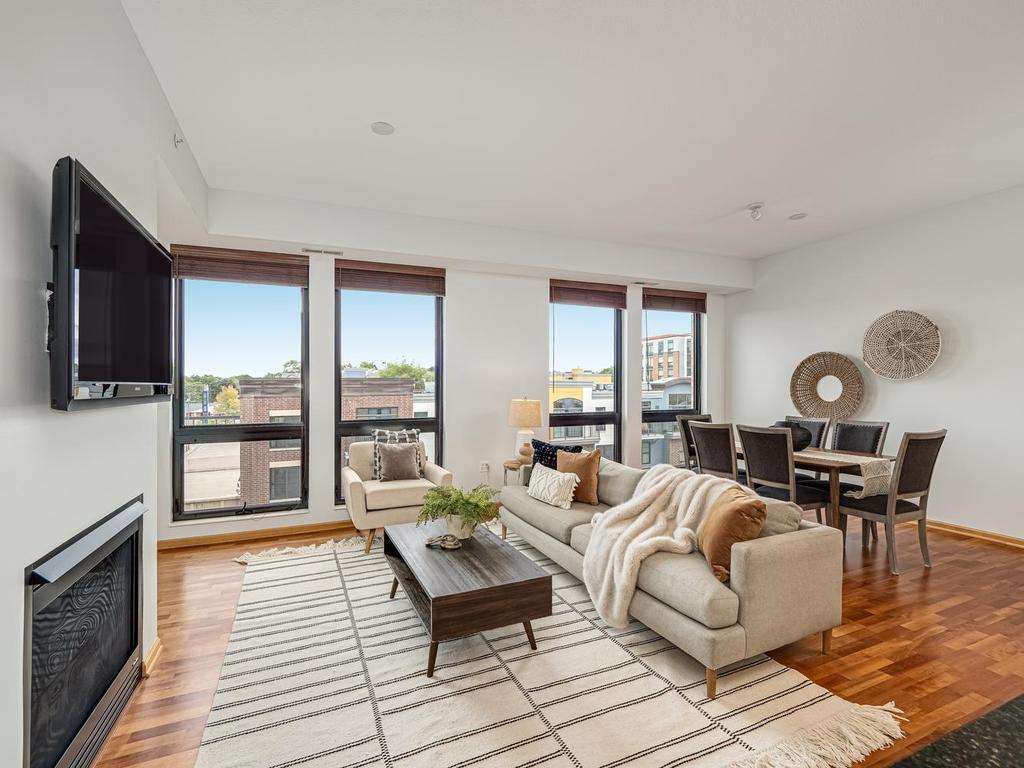
Enjoy this beautifully sun-filled, south-west facing, 2 bed, 2 bath + den condominium located in the highly sought after Grand Condominiums in the Excelsior & Grand neighborhood. This luxury home features: 10ft ceilings; open floor plan; floor-to-ceiling windows, Brazilian cherry wood floor, 10ft kitchen island w/ granite countertop & seating for 5; upgraded SS appliances; large primary bedroom w/ bath ensuite includes dual sinks, large separate shower & tub, large walk-in closet; full-size washer & dryer; south facing balcony (11ftx6ft); 1 underground heated parking space. The Grand amenities include: outdoor pool & hot tub; fire pit; gas grills; fitness room, community room and guest suite. Adjacent to Wolfe Park with walking & biking trails, pickleball courts, live music, picnic areas, playgrounds, SLP Rec Center. Experience all that E&G offers all within walking distance: grocers, coffee shops, breweries, access to lakes & preserve nature areas, shopping & future light rail.

Save
Ask
Tour
Hide
Share
Listing Snapshot
Price 
$649,500
Days On Site 
0 Days
Bedrooms 
2
Inside Area (SqFt) 
1,702 sqft
Total Baths 
2
Full Baths 
2
Partial Baths 
N/A
Lot Size 
1.428 Acres
Year Built 
2007
MLS® Number 
7125585
Status 
Active
Property Tax 
$9,279.66
HOA/Condo/Coop Fees 
$764.21 monthly
Sq Ft Source 
N/A
Friends & Family
Recent Activity
13 hours agoListing updated with changes from the MLS®
24 hours agoListing first seen on site
General Features
Acres 
1.428
Attached Garage 
Yes
Foundation 
Block
Garage 
Yes
Garage Spaces 
1
Land Lease 
No
Levels 
One
Number Of Stories 
1
Parking 
AssignedCoveredConcreteGarage Door OpenerHeated GarageSecuredUndergroundAttachedGuest
Property Sub Type 
Condominium
Security 
Security Lights
Sewer 
Public Sewer
SqFt Above 
1702
SqFt Total 
1702
Water Source 
Public
Zoning 
Residential-Multi-Family
Interior Features
Appliances 
DishwasherDisposalDryerENERGY STAR Qualified AppliancesMicrowaveRangeRefrigeratorStainless Steel Appliance(s)Washer
Basement 
None
Cooling 
Ceiling Fan(s)Central Air
Fireplace 
Yes
Fireplace Features 
GasLiving Room
Fireplaces 
1
Flooring 
Hardwood
Heating 
ElectricNatural GasForced Air
Interior 
ElevatorKitchen IslandWalk-In Closet(s)
Laundry Features 
Electric Dryer HookupIn HallLaundry ClosetMain LevelIn Unit
Bedroom 
Dimensions - 15.2x17.3Level - Main
Bedroom 2 
Dimensions - 10.7x13.8Level - Main
Den 
Dimensions - 9x13Level - Main
Kitchen 
Dimensions - 9x13Level - Main
Living Room 
Dimensions - 15x21Level - Main
Save
Ask
Tour
Hide
Share
Exterior Features
Construction Details 
StoneCement Siding
Exterior 
Balcony
Fencing 
None
Patio And Porch 
Covered
Pool Features 
Heated
Road Frontage 
City Street
Community Features
Accessibility Features 
Accessible Full BathAccessible EntranceAccessible Elevator Installed
Association Amenities 
Elevator(s)
Association Fee 
$764.21
Association Fee Frequency 
Monthly
Community Features 
Pool
School District 
283 - St. Louis Park
Township 
Saint Louis Park
Schools
School District
283 - St. Louis Park
Elementary School
Unknown
Middle School
Unknown
High School
Unknown
Listing courtesy of RE/MAX Results


Listing information is provided by Participants of the Northstar MLS. IDX information is provided exclusively for personal, non-commercial use, and may not be used for any purpose other than to identify prospective properties consumers may be interested in purchasing. Information is deemed reliable but not guaranteed. Copyright 2026, Northstar MLS.
Last checked: 2026-09-24 11:23 PM UTC

Neighborhood & Commute
Source: Walkscore
Save
Ask
Tour
Hide
Share